Frankie Shockley

BEDS3
BATHS3 full
SQUARE FEET2,124
MLS#NJMX2012878
STATUSACTIVE
PROPERTY TYPEResidential - Townhouse
SUBDIVISIONPOINTE @ TURNBURY
SCHOOLSOUTH BRUNSWICK TOWNSHIP PUBLIC SCHOOLS
Property Description
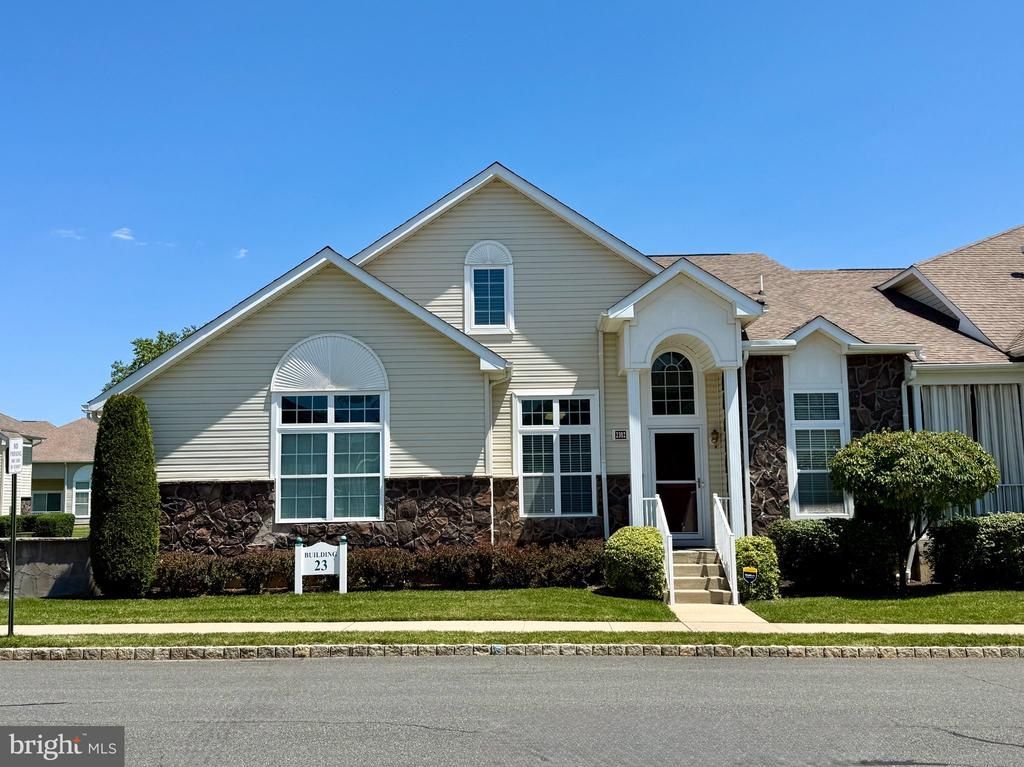
Welcome to 2302 Schindler Drive! This beautifully upgraded Cedarbury Model offers 3 bedrooms, 3 full baths, a finished basement, and is ideally located in the highly desirable Pointe at Turnbury community. Step into the elegant two-story foyer with hardwood flooring that sets the tone for this stylish and impeccably maintained home. The spacious living and dining rooms feature a soaring cathedral ceiling, rich hardwood floors, and a cozy corner gas fireplace the perfect setting for both relaxing and entertaining. The gourmet kitchen is a delight, showcasing granite countertops, stainless steel appliances, a tile backsplash, built-in microwave, and a convenient pass-through to the formal dining room ideal for effortless hosting. A delightful breakfast room just off the kitchen provides the perfect spot to enjoy your morning coffee or casual meals with a view. The first-floor primary suite offers a serene retreat with a vaulted ceiling, walk-in closet, and a luxurious bath with dual sinks, soaking tub, and separate stall shower. A guest bedroom (currently used as office) and a full bath, along with a convenient laundry room, complete the main level. Upstairs, you'll find a wonderful loft area with hardwood flooring, a spacious third bedroom with walk-in closet and a full bath with separate zone heat/cool; a finished, heated attic space perfect for storage or flexible use. The fabulous, finished basement adds even more living space, ideal for media, recreation, fitness, or play for your enjoyment. Additional highlights include newly replaced hot water heater, dishwasher, stove, newer carpeting in primary bedroom; a two-car attached garage, decorative moldings, recessed lighting, ceiling fans, window treatments and numerous thoughtful upgrades throughout. Residents of The Pointe at Turnbury enjoy a vibrant lifestyle with resort-style amenities including a clubhouse, fitness center, and outdoor pool all within close proximity to major highways, train stations, shopping, restaurants, Penn Medical Center, and the "Hustle & Bustle'' of downtown Princeton. A truly exceptional home offering comfort, style, and convenience if one of the area's most sought-after communites.
Property Features
Property Type: Residential - Townhouse
Basement: Yes
Basement: Fully Finished, Heated, Interior Access, Sump Pump, Windows
Cooling: Ceiling Fan(s), Central A/C, Zoned
Fireplaces: 1
Fuel Type: Natural Gas
Garage: 2
Heating: Forced Air
Home Style: Contemporary
Stories: 2.0
Taxes: $8,820
Year Built: 2012
Feature Descriptions
Accessibility: Doors - Lever Handle(s)
Additional Structures: Above Grade
Appliances: Built-In Microwave, Built-In Range, Cooktop, Dishwasher, Refrigerator, Washer, Dryer
Community Amenities: Club House, Community Center, Fitness Center, Game Room, Library, Meeting Room, Pool - Outdoor
Exterior: Exterior Lighting, Gutter System, Lawn Sprinkler, Sidewalks
Exterior: Stone, Vinyl Siding
Fireplace: Fireplace - Glass Doors, Gas/Propane, Mantel(s)
Flooring: Carpet, Ceramic Tile, Hardwood
HOA Fee: $424.00/Monthly
Interior: Bathroom - Soaking Tub, Bathroom - Stall Shower, Breakfast Area, Carpet, Ceiling Fan(s), Chair Railings, Crown Moldings, Dining Area, Entry Level Bedroom, Floor Plan - Open, Formal/Separate Dining Room, Kitchen - Eat-In, Kitchen - Gourmet, Pantry, Primary Bath(s), Recessed Lighting, Upgraded Countertops, Walk-in Closet(s), Window Treatments, Wood Floors
Municipality: SOUTH BRUNSWICK TWP
Parking Notes: 2 Total Parking Spaces
Pet Restrictions: Number Limit, Size/Weight Restriction
Rooms: Primary Bedroom, Bedroom 2,Bedroom 3,Kitchen, Great Room, Loft, Storage Room, Bathroom 2,Bathroom 3,Primary Bathroom
Sewer: Public Sewer
SQFT Above Finished: 2124
SQFT Total Finished: 2124
Structure Type: End of Row/Townhouse
Total Garage/Parking Spaces: 2
Water: Public
Windows: Bay/Bow, Screens, Sliding
Room Sizes
Primary Bedroom: 16 x 14 Level - Main
Great Room: 20 x 12 Level - Main
Bedroom 2: 13 x 10 Level - Main
Bedroom 3: 15 x 12 Level - Upper 1
Local Schools
School District: SOUTH BRUNSWICK TOWNSHIP PUBLIC SCHOOLS
Listed By / Shown By
Listed By
Agency Name: Hutchinson Homes Real Estate
Agency Phone: 6092452400
Shown By
Agent Name: Frankie Shockley
Agent Phone: (804) 887-0640

Estimate Your Payment
Estimated Payment
$ 3,693.29 per month $2,792.07 Principal & Interest $735.00 Property Tax $166.22 Homeowner's InsuranceChange Payment Information
Privacy Policy / DMCA Notice / ADA Accessibility


This site is hosted, designed and copyright
© 1994 - 2026 by
Delta Media Group, Inc. -- Patent Pending --
Agency License Information: Hometown Realty-Licensed in the Commonwealth of Virginia
Agent License Information: Licensed in the State of Virginia