Frankie Shockley

BEDS4
BATHS2 full 1 partial
SQUARE FEET3,640
MLS#DEKT2049336
STATUSACTIVE
PROPERTY TYPEResidential - Single Family
SUBDIVISIONTWELVE OAKS
SCHOOLCAESAR RODNEY
Property Description
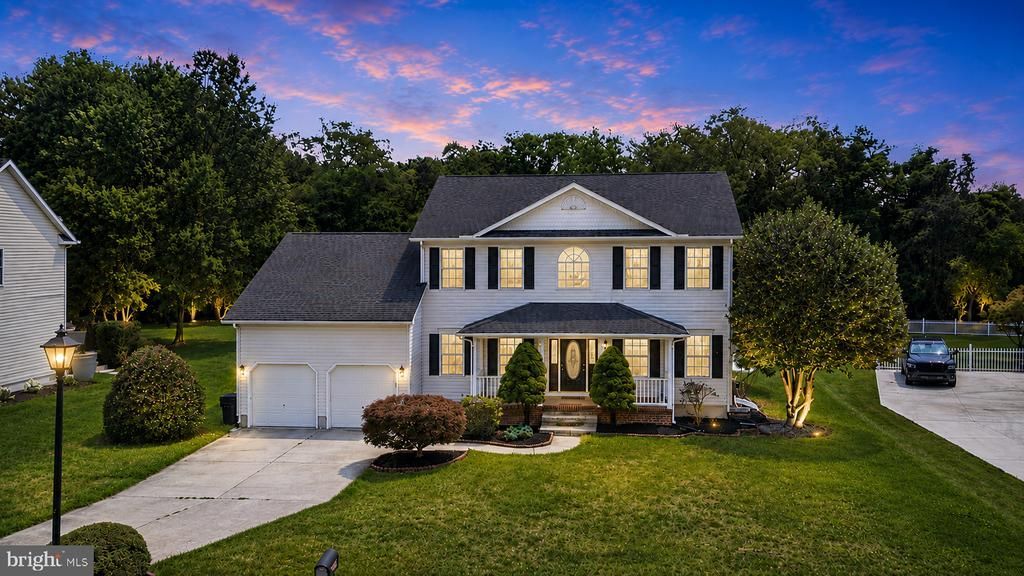
101 Great Geneva Dr. Set on a picturesque homesite backing to mature woods with seasonal water views, this beautifully updated 4-bedroom, 2.5-bath home offers over 3000 square feet of thoughtfully designed living space across three levels in one of Dover's most desirable locations. Freshly painted throughout, the home welcomes you with a dramatic two-story foyer that opens to an inviting floor plan designed for both everyday living and entertaining. The spacious and updated kitchen overlooks the impressive family room, which features soaring vaulted ceilings, skylights that flood the space with natural light, and a cozy gas fireplace. Just beyond, the rear deck provides the perfect place to relax or entertain while enjoying the privacy of the wooded backyard and seasonal water views. Formal living and dining rooms add flexibility for gatherings, celebrations, and a dedicated home office is also featured. Upstairs, the expansive owner's suite serves as a private retreat complete with a spacious en-suite bath and an incredible 20-foot walk-in closet. Three additional generously sized bedrooms and a full hall bath complete the second level. Additional features include a beautifully landscaped homesite, an attached two car garage, and a location that offers the perfect balance of privacy while remaining just minutes from shopping, restaurants, schools, Dover Air Force Base, Route 1, and commuter routes. Combining spacious rooms, recent updates, and a tranquil natural setting, this move-in-ready home is an exceptional opportunity.
Property Features
Property Type: Residential - Single Family
Basement: Yes
Basement: Full, Interior Access, Partially Finished, Windows
Cooling: Central A/C
Fireplaces: 1
Fuel Type: Natural Gas
Garage: 2
Heating: 90% Forced Air
Home Style: Colonial
Lot Size: 0.71 Acres
Roof Type: Architectural Shingle
Stories: 2.0
Taxes: $1,653
Year Built: 2001
Feature Descriptions
Additional Structures: Above Grade, Below Grade
Appliances: Stainless Steel Appliances
Electric: 200+ Amp Service, Circuit Breakers
Exterior: Frame, Vinyl Siding
Fireplace: Gas/Propane
Flooring: Hardwood
HOA Fee: $1.00/Annually
Interior: Ceiling Fan(s), Bathroom - Soaking Tub, Crown Moldings, Family Room Off Kitchen, Formal/Separate Dining Room, Kitchen - Island, Primary Bath(s), Upgraded Countertops, Wood Floors
Lot Dimensions: 0.71 Acre(S)
Parking Notes: 4 Total Parking Spaces
Sewer: Public Sewer
SQFT Above Finished: 2740
SQFT Below Finished: 900
SQFT Total Finished: 3640
Structure Type: Detached
Total Garage/Parking Spaces: 4
Water: Well, Private
Local Schools
School District: CAESAR RODNEY
Listed By / Shown By
Listed By
Agency Name: Real of Pennsylvania
Agency Phone: 8554500442
Shown By
Agent Name: Frankie Shockley
Agent Phone: (804) 887-0640

Estimate Your Payment
Estimated Payment
$ 2,732.68 per month $2,449.13 Principal & Interest $137.75 Property Tax $145.80 Homeowner's InsuranceChange Payment Information
Privacy Policy / DMCA Notice / ADA Accessibility


This site is hosted, designed and copyright
© 1994 - 2026 by
Delta Media Group, Inc. -- Patent Pending --
Agency License Information: Hometown Realty-Licensed in the Commonwealth of Virginia
Agent License Information: Licensed in the State of Virginia