Frankie Shockley

BEDS3
BATHS3 full
SQUARE FEET2,426
MLS#DESU2117270
STATUSACTIVE
PROPERTY TYPEResidential - Single Family
SCHOOLINDIAN RIVER
Property Description
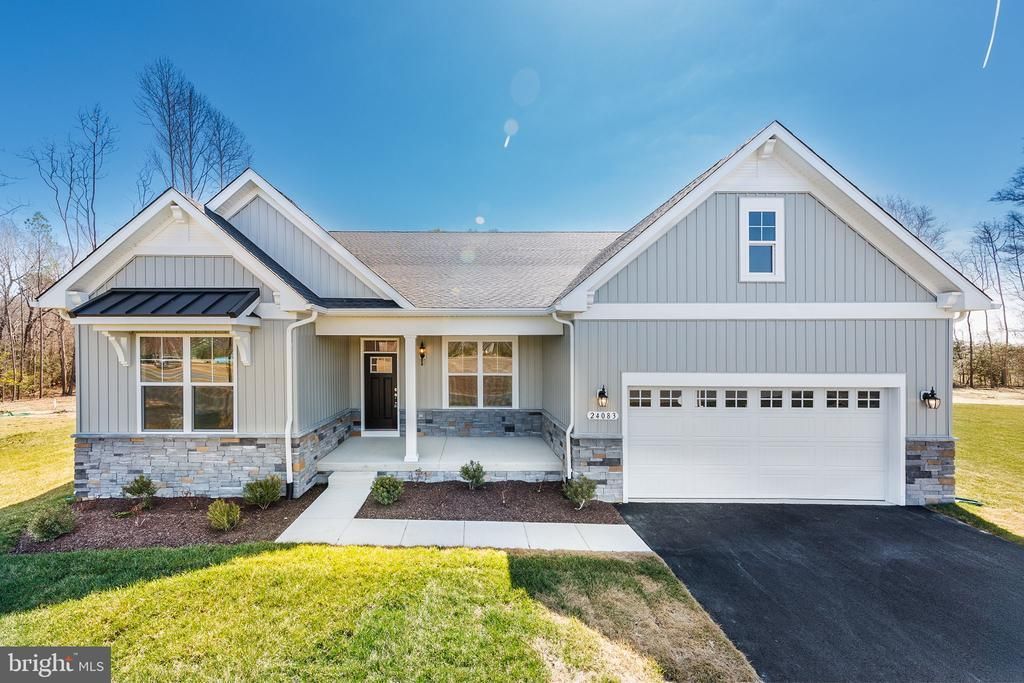
The Aster (photos are of a recently built home) NEW CONSTRUCTION ON NEARLY AN ACRE IN GEORGETOWN! A versatile, single-story design with room to grow, The Aster by Timberlake Homes delivers the ease of main-level living without sacrificing space, flexibility, or the opportunity to expand — all on a generous homesite of nearly one acre in the heart of Georgetown, Delaware. The Aster offers from 2,426 square feet of living space with 3 bedrooms, 2.5 baths, and a 2-car garage, thoughtfully designed for those who want effortless one-floor living with options to customize. The open-concept layout centers around a spacious great room, a well-appointed kitchen with breakfast area, and a flexible owner's choice room that can serve as a formal dining room, home library, or fourth bedroom — adapting to your lifestyle rather than defining it. The main-level owner's suite offers a private retreat with a generous walk-in closet and owner's bath, while two additional bedrooms and a full bath provide comfortable accommodations for family or guests. A dedicated laundry and drop zone add everyday convenience right where you need it. For those looking to expand, The Aster's optional loft or second-floor addition — complete with an optional fifth bedroom and bath — opens the door to significant additional living space. Situated on a nearly one-acre homesite in Georgetown, this property delivers the open space, privacy, and breathing room that are increasingly rare in new construction — with room between neighbors and no shortage of room to enjoy the outdoors. Located in Georgetown, you'll enjoy a short commute to Delaware's award-winning beaches, with historic Lewes approximately 15 miles away. Shopping, dining, healthcare, golf, boating, and coastal attractions are all within easy reach, making this an ideal full-time residence or second home retreat. The home is currently designed with private well and septic, with the potential for public sewer connection available at an additional cost, providing added flexibility for future homeowners. Build with confidence with Timberlake Homes, a trusted third-generation builder with over 60 years of experience crafting quality homes throughout Delaware and Maryland. Builder makes no representation regarding land/lot listing. Listing is for co-marketing purposes only. Buyer is responsible for conducting all due diligence related to the land purchase. Photos are of a similar home and may depict optional features, upgrades, alternate elevations, and selections not included in the advertised price. Elevation 1A is included. Pricing is subject to change based on selected options and specifications.
Property Features
Property Type: Residential - Single Family
Cooling: Heat Pump(s)
Days on Market: 1
Fuel Type: Electric
Garage: 2
Heating: Heat Pump(s)
Home Style: Contemporary
Lot Size: 0.99 Acres
Stories: 1.0
Feature Descriptions
Additional Structures: Above Grade
Building Name: NONE AVAILABLE
Exterior: Vinyl Siding
Lot: Cleared
Lot Dimensions: 0.99 Acre(S)
Parking Notes: 2 Total Parking Spaces
Sewer: Septic Permit Issued
SQFT Above Finished: 2426
SQFT Total Finished: 2426
Structure Type: Detached
Total Garage/Parking Spaces: 2
Water: Well Required
Local Schools
High School: CENTRAL HIGH
School District: INDIAN RIVER
Listed By / Shown By
Listed By
Agency Name: The Parker Group
Agency Phone: 3022176692
Shown By
Agent Name: Frankie Shockley
Agent Phone: (804) 887-0640

Estimate Your Payment
Estimated Payment
$ 3,504.28 per month $3,307.38 Principal & Interest $0.00 Property Tax (data not provided by mls) $196.90 Homeowner's InsuranceChange Payment Information
Privacy Policy / DMCA Notice / ADA Accessibility


This site is hosted, designed and copyright
© 1994 - 2026 by
Delta Media Group, Inc. -- Patent Pending --
Agency License Information: Hometown Realty-Licensed in the Commonwealth of Virginia
Agent License Information: Licensed in the State of Virginia