Frankie Shockley

BEDS4
BATHS2 full 2 partial
SQUARE FEET2,849
MLS#VAFX2331646
STATUSACTIVE
PROPERTY TYPEResidential - Single Family
SUBDIVISIONSOUTH RUN OAKS
SCHOOLFAIRFAX COUNTY PUBLIC SCHOOLS
Property Description
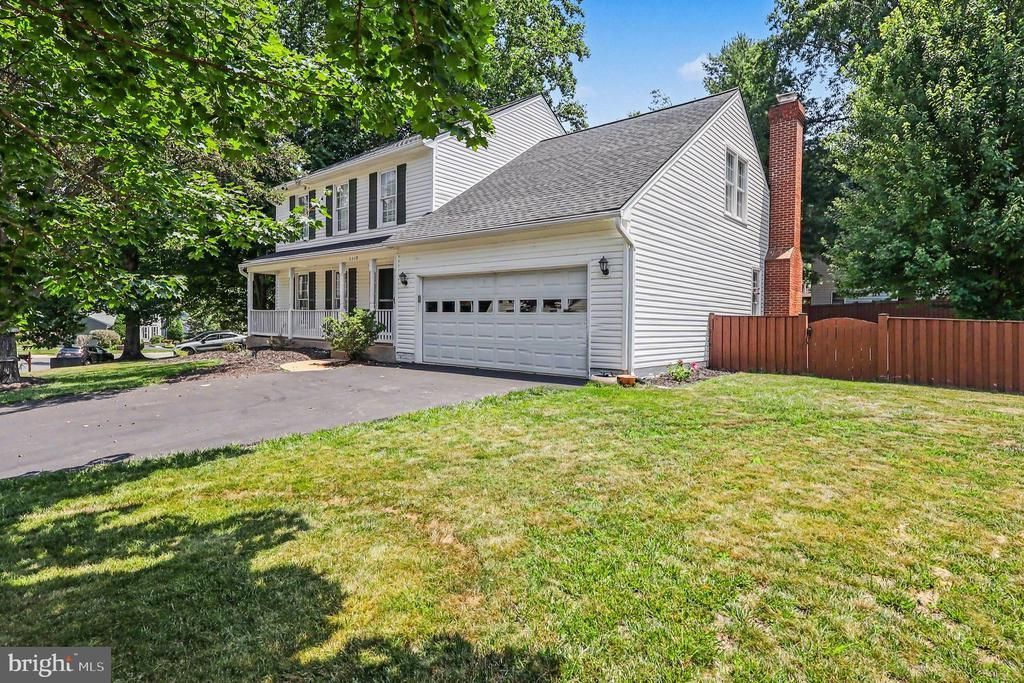
Offers Due Monday at 2pm. Tucked away on a quiet double cul-de-sac with no through traffic, this beautifully updated home sits on over one-third of an acre—one of the larger lots in the neighborhood—and features a brand-new architectural shingle roof (2026). From the welcoming front porch to the expansive TREX deck overlooking the fully fenced backyard, this home offers the perfect blend of space, updates, and location. Inside, you'll find rich hardwood floors, spacious living and dining areas, and a renovated white kitchen with tall cabinetry, a center island, pantry, stainless steel appliances, and a sunny breakfast nook. The oversized family room features a gas fireplace and opens directly to the deck through two sliding glass doors, creating an ideal space for everyday living and entertaining. Upstairs offers four spacious bedrooms, including a large primary suite with a beautifully renovated bathroom featuring dual vanities, a soaking tub, oversized shower, and slate flooring. The finished lower level includes a large recreation room, bonus room, half bath, and oversized laundry room with additional storage. Major updates include a new 2026 roof, HVAC (2017), and hot water heater (2019). South Run Oaks is loved for its tree-lined streets, larger lots, miles of trails connecting to Lake Mercer and Burke Lake Park, optional pool memberships, and easy access to Route 123, Fairfax County Parkway, commuter routes, shopping, and dining. Zoned for Silverbrook Elementary and South County High School.
Property Features
Property Type: Residential - Single Family
Basement: Yes
Basement: Fully Finished, Interior Access
Cooling: Central A/C, Programmable Thermostat, Ceiling Fan(s)
Days on Market: 1
Fireplaces: 1
Fuel Type: Natural Gas
Garage: 2
Heating: Forced Air, Central, Humidifier, Programmable Thermos
Home Style: Colonial
Lot Size: 0.36 Acres
Roof Type: Architectural Shingle
Stories: 3.0
Taxes: $10,992
Year Built: 1992
Feature Descriptions
Additional Structures: Above Grade, Below Grade
Appliances: Built-In Microwave, Disposal, Icemaker, Refrigerator, Stove, Water Heater, Dishwasher, Dryer - Front Loading, Energy Efficient Appliances, Humidifier, Oven/Range - Electric, Stainless Steel Appliances, Oven - Self Cleaning, Washer/Dryer Hookups Only
Community Amenities: Basketball Courts, Bike Trail, Common Grounds, Jog/Walk Path, Picnic Area, Soccer Field, Tot Lots/Playground
Exterior: Vinyl Siding
Exterior: Flood Lights, Sidewalks, Street Lights
Fencing: Rear, Fully, Privacy, Wood
Fireplace: Screen, Mantel(s), Gas/Propane
Flooring: Hardwood, Carpet, Tile/Brick, Slate
HOA Fee: $172.00/Quarterly
Interior: Breakfast Area, Chair Railings, Crown Moldings, Dining Area, Family Room Off Kitchen, Kitchen - Gourmet, Kitchen - Island, Kitchen - Table Space, Recessed Lighting, Upgraded Countertops, Wood Floors, Built-Ins, Carpet, Ceiling Fan(s), Floor Plan - Open, Pantry, Primary Bath(s), Window Treatments
Location: Corner Lot/Unit
Lot: Cul-de-sac, Landscaping, No Thru Street
Lot Dimensions: 0.36 Acre(S)
Parking Features: Asphalt Driveway
Parking Notes: 2 Total Parking Spaces
Rooms: Dining Room, Primary Bedroom, Bedroom 2,Bedroom 3,Bedroom 4,Kitchen, Family Room, Foyer, Breakfast Room, Laundry, Office, Recreation Room, Utility Room, Half Bath
Sewer: Public Sewer
SQFT Above Finished: 2265
SQFT Below Finished: 584
SQFT Total Finished: 2849
Structure Type: Detached
Total Garage/Parking Spaces: 2
Utilities: Natural Gas Available, Under Ground
Water: Public
Windows: Double Pane
Room Sizes
Breakfast Room: 10 x 9 Level - Main
Dining Room: 13 x 10 Level - Main
Family Room: 20 x 15 Level - Main
Kitchen: 17 x 16 Level - Main
Primary Bedroom: 15 x 15 Level - Upper 1
Bedroom 2: 11 x 11 Level - Upper 1
Foyer: 12 x 8 Level - Main
Bedroom 3: 20 x 14 Level - Upper 1
Bedroom 4: 12 x 11 Level - Upper 1
Laundry: 15 x 10 Level - Lower 1
Recreation Room: 26 x 16 Level - Lower 1
Office: 11 x 7 Level - Lower 1
Utility Room: 6 x 6 Level - Lower 1
Local Schools
High School: SOUTH COUNTY
Middle School: SOUTH COUNTY
Elementary School: SILVERBROOK
School District: FAIRFAX COUNTY PUBLIC SCHOOLS
Listed By / Shown By
Listed By
Agency Name: RLAH @properties
Agency Phone: 7033909460
Shown By
Agent Name: Frankie Shockley
Agent Phone: (804) 887-0640

Estimate Your Payment
Estimated Payment
$ 5,976.61 per month $4,776.26 Principal & Interest $916.00 Property Tax $284.35 Homeowner's InsuranceChange Payment Information
Privacy Policy / DMCA Notice / ADA Accessibility


This site is hosted, designed and copyright
© 1994 - 2026 by
Delta Media Group, Inc. -- Patent Pending --
Agency License Information: Hometown Realty-Licensed in the Commonwealth of Virginia
Agent License Information: Licensed in the State of Virginia